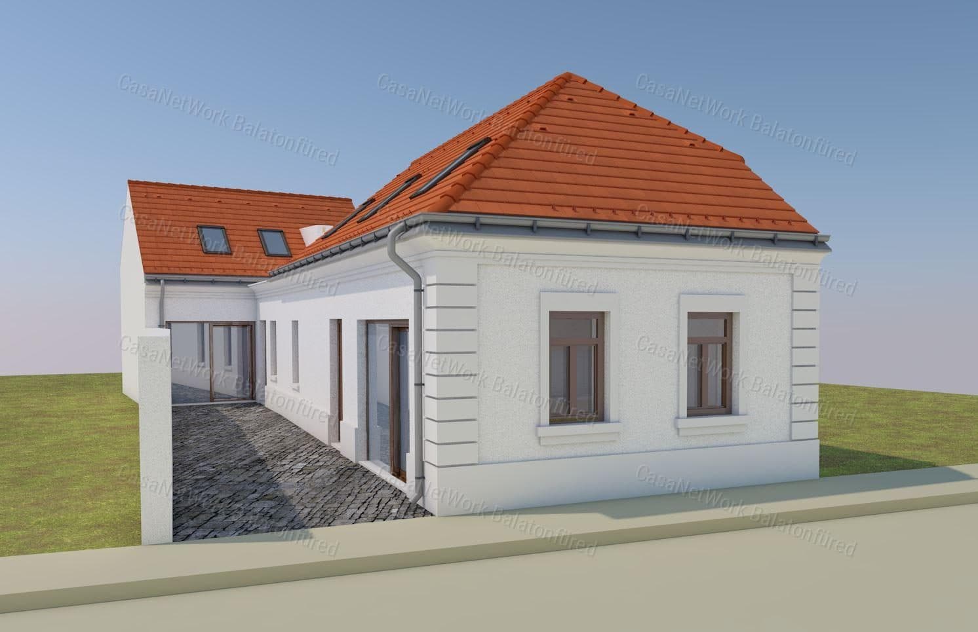
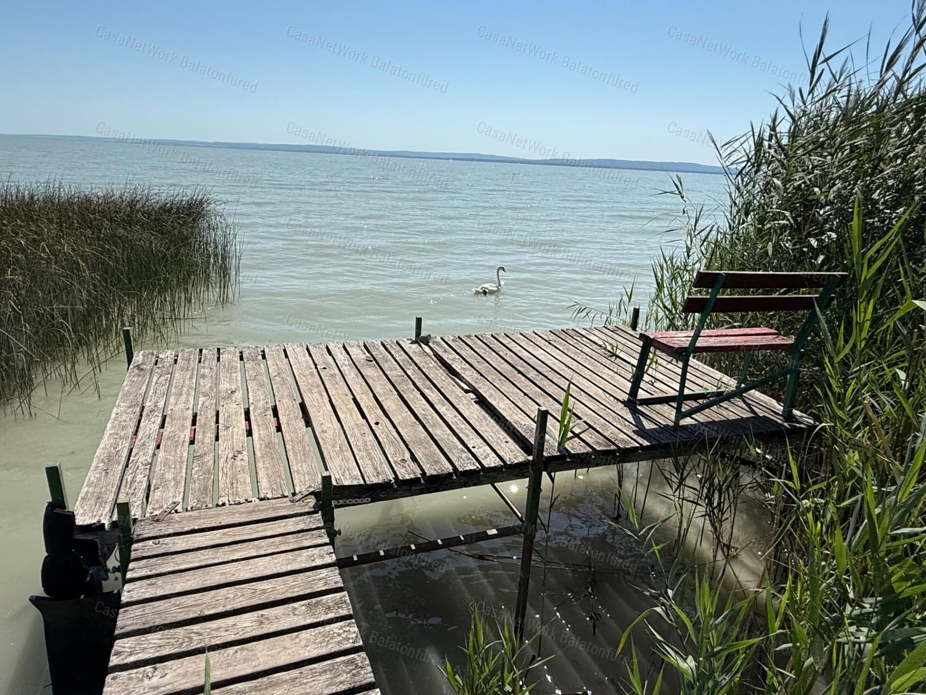
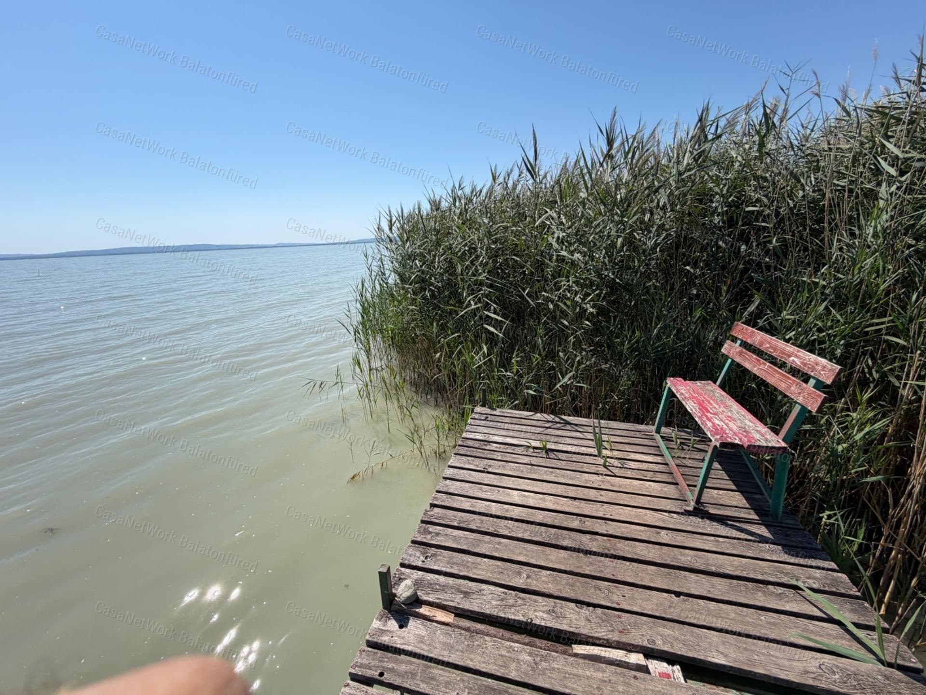
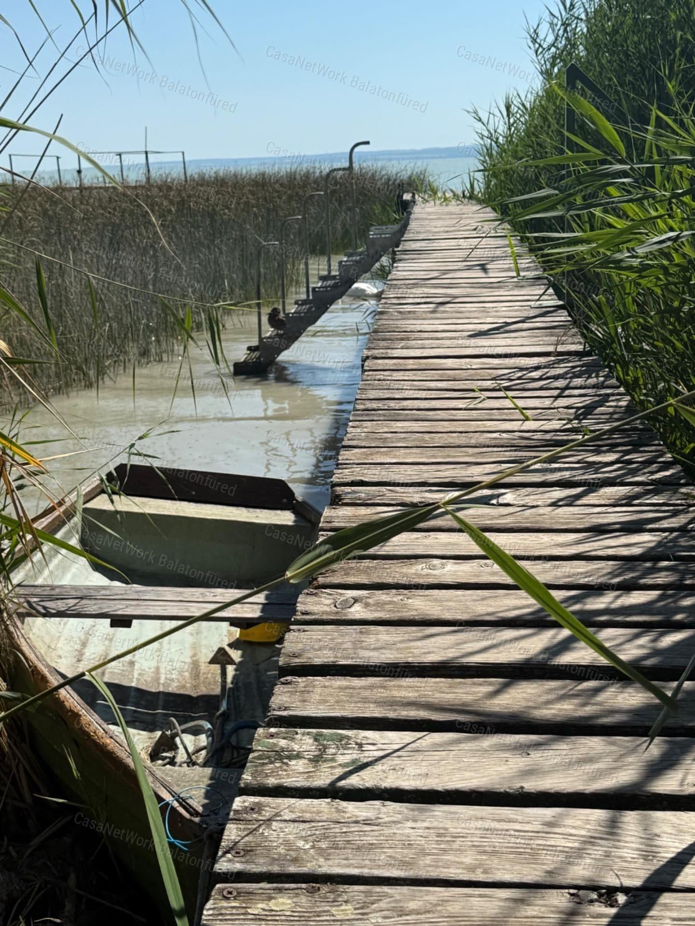
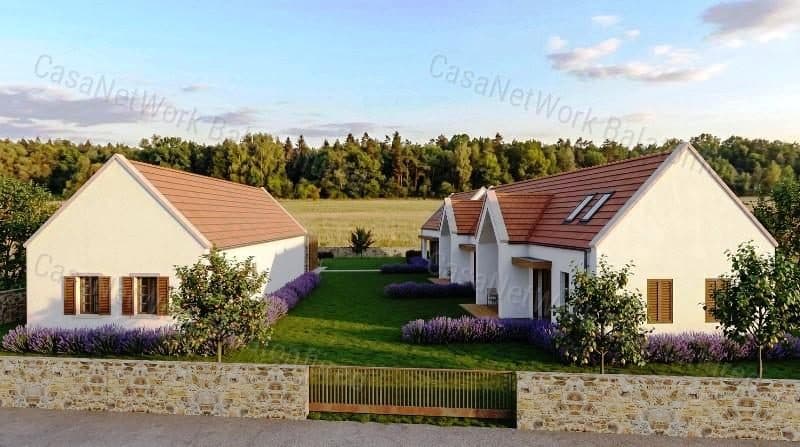
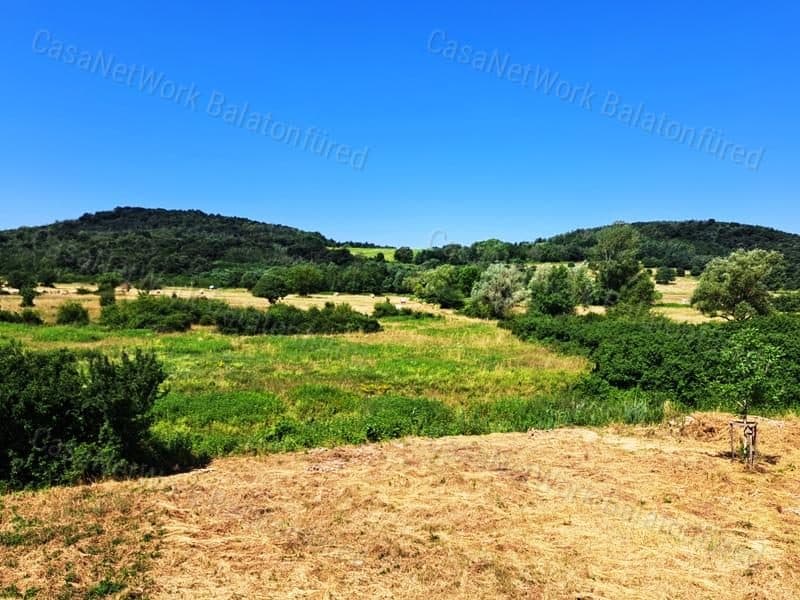
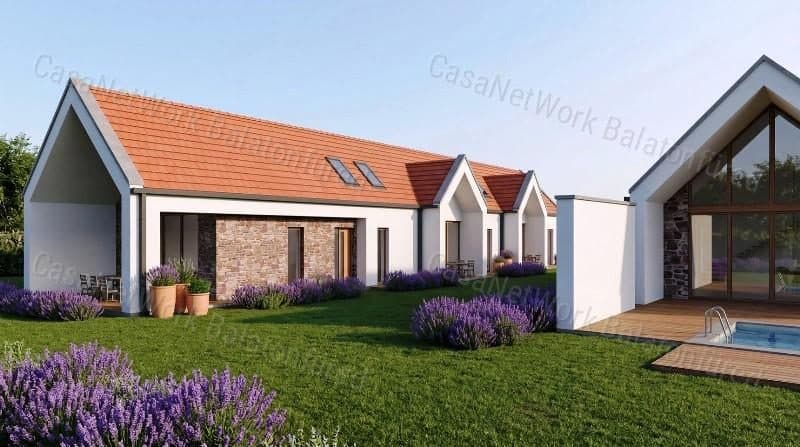
This family house in Aszófői was built in 1992 and renovated in 2019. It has 140 m² of usable floor space on a plot of 832 m² with views of Lake Balaton and a stream running along the end of the garden. The ground floor contains a spacious open-plan living area with kitchen-diner, two bedrooms, bathroom, guest toilet, pantry, garage and terrace. A sculptural curved wooden staircase leads to the upper floor, which includes a small living area overlooking the ground floor, three further bedrooms, bathroom, utility room and storage. The property benefits from thoughtful design with high-quality finishes, triple-glazed windows and doors, and a carefully maintained garden.
Heating is provided by a heat pump, split air-conditioning unit, fireplace and a multi-fuel boiler. The house sits in a secure, family-friendly residential area with excellent surroundings for entertaining and outdoor life. The layout offers flexibility for various uses, including potential for separate rental units or multi-generational living. An energy certificate is in progress.
Location
Address:
Aszófő
Region:
Balaton – north shore
Approximate location — we share the exact address on request.